Documentation from the family trip to Romania · September 2015.
Family connection: Lulu was Grandpa Yosef’s brother. Grandpa Yosef was the father of Eli and Haim.
The house today
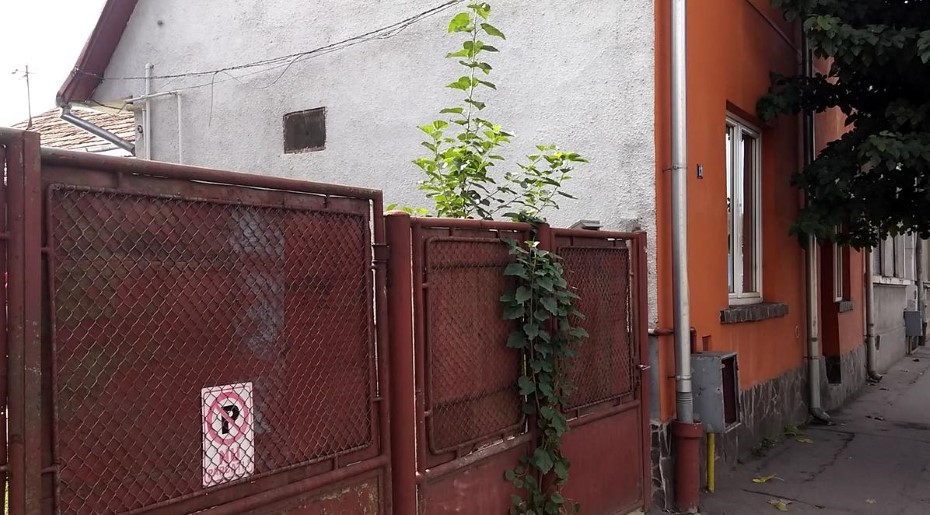
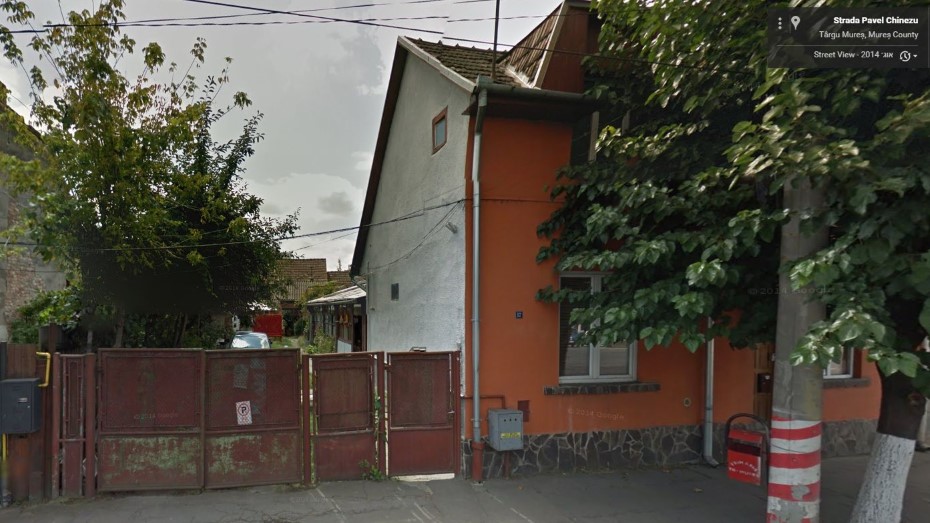
The house is at Strada Pavel Chinezu Nr. 17, Târgu Mureș. The grocery shop run by Grandpa Yosef’s parents once occupied the front part of the house, and the family grew up and lived here.
As of November 2026, businesses related to dental care are registered at the same address. They include Ultradent SRL at Nr. 17, Ap. 1, and dental technician Claudiu Alexandru Cociș, who is also registered in the same building.
For a future family visit, it may be worth contacting the people currently operating there in advance to ask whether it is possible to see the inside of the building — the home where the family grew up and where the family grocery shop once stood.
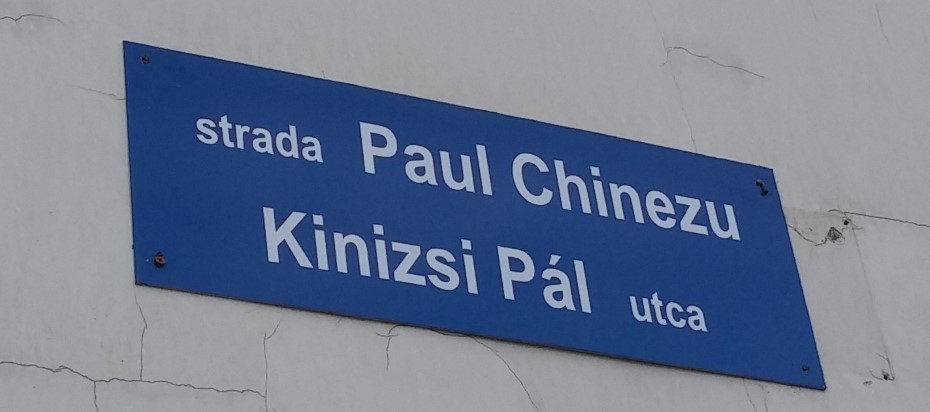
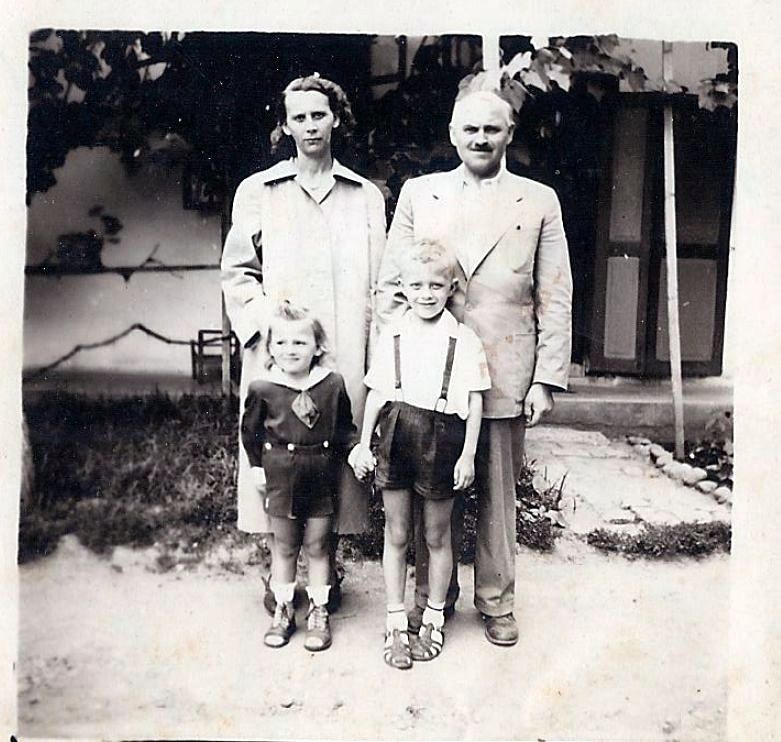
The house in Târgu Mureș 17 Kinizsi Pal Street (in Romanian: Paul Chinezu) The house where Dad and Haim were born and grew up throughout their childhood. The house was built by Grandpa’s parents with Grandpa’s help. Grandpa was a teenager, probably around 16, when the house was built.
In the early years, Grandpa’s parents lived in the house together with Grandpa and his brother, Lulu.
Grandpa’s father died in 1940 (the grave of Grandpa’s father). Grandpa’s mother was murdered in the Holocaust.
After the war, Grandpa returned to live in the house with his brother Lulu. Grandpa came home from the war first, and Lulu joined him later.
Lulu emigrated to Canada with his wife Regina, sometime between the end of the war and 1947.
Grandpa and Grandma married in 1946 and continued to live in the same house.
Grandpa and Grandma continued living in the house with Dad and Haim, who were born there. They lived in the house until they immigrated to Israel in 1960.
Overview of the different parts of the house
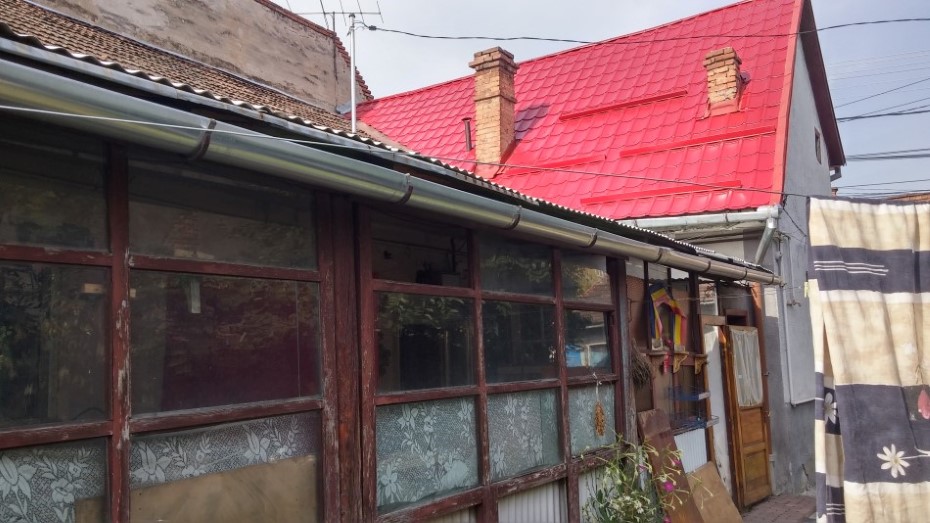
Front of the house (the section now painted brown-orange with red roof tiles) This part of the house was an integral part of the home until the communist regime came to power. It contained two rooms, in addition to the two rooms in the central section.
Before the war, there was the grocery shop belonging to Grandpa’s parents in this part of the house.
After the war, this section again formed an integral part of the family home.
When the communists came to power, the authorities sought to nationalise this part of the house and forced Grandpa to accommodate unrelated tenants there, arguing that the house was too large for the family living in it. At the same time, Grandpa also needed additional income. He had badly injured and crushed his hand in a work accident while operating the family flour mill. His medical treatment was long and very expensive. Grandpa particularly remembered the very high cost of penicillin, which he obtained through the “connections” of his aunt, who was a member of the Communist Party.
(*My note — judging by the dates, Grandma was probably also pregnant with Dad at the time. Nathalie.) Grandpa chose to sell this part of the house rather than take in unrelated tenants. This section was sold to another family in 1949 and became a separate residence. Today, the premises are used for dental services.
The central part of the house
Grandpa, Grandma, Dad and Haim lived in this part of the house.
This part of the house contained
— two rooms: a living room and kitchen + a bedroom
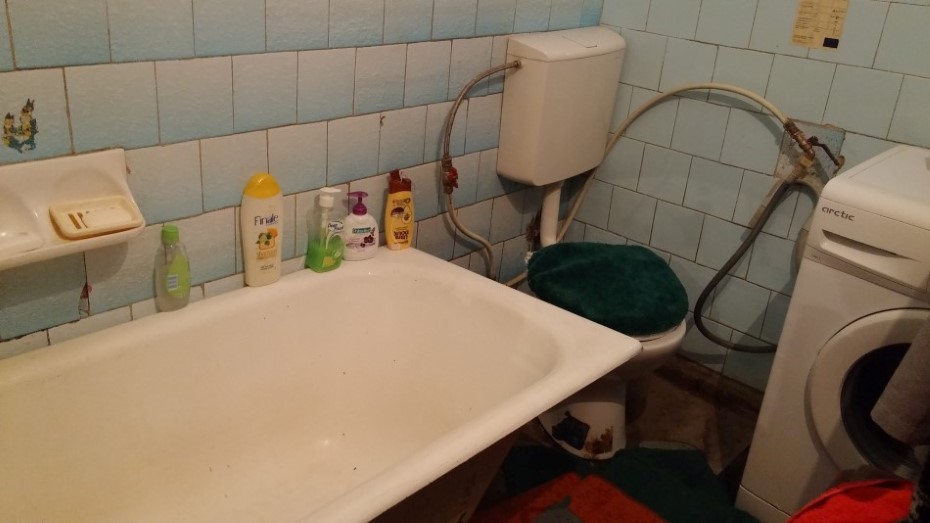
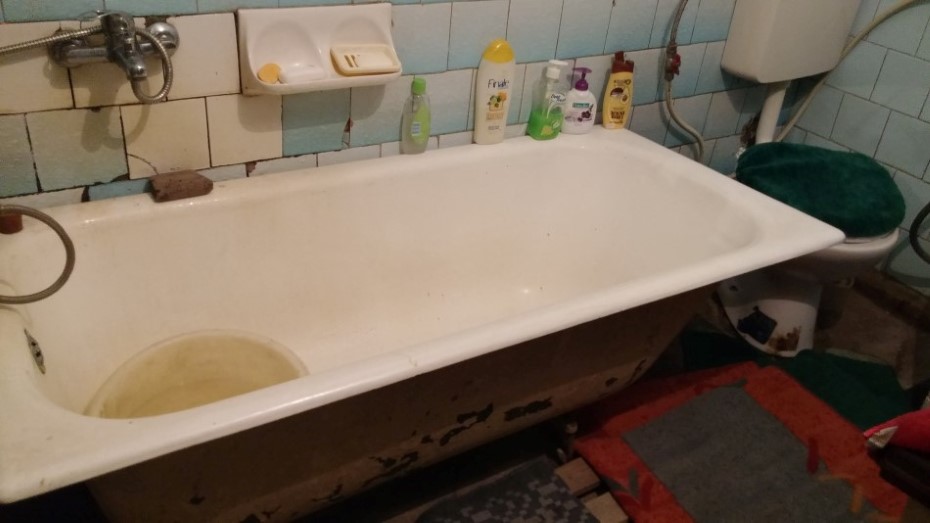
— a bathroom (bathtub, sink and toilet).
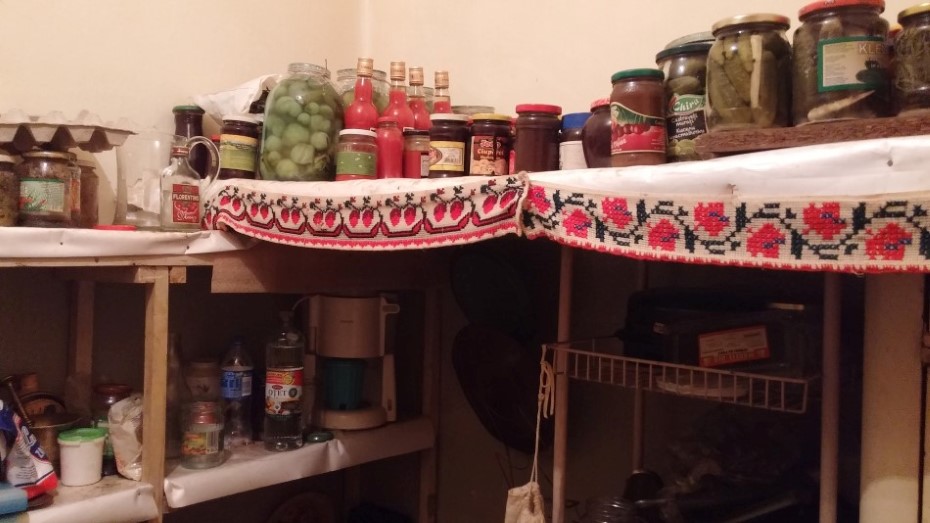
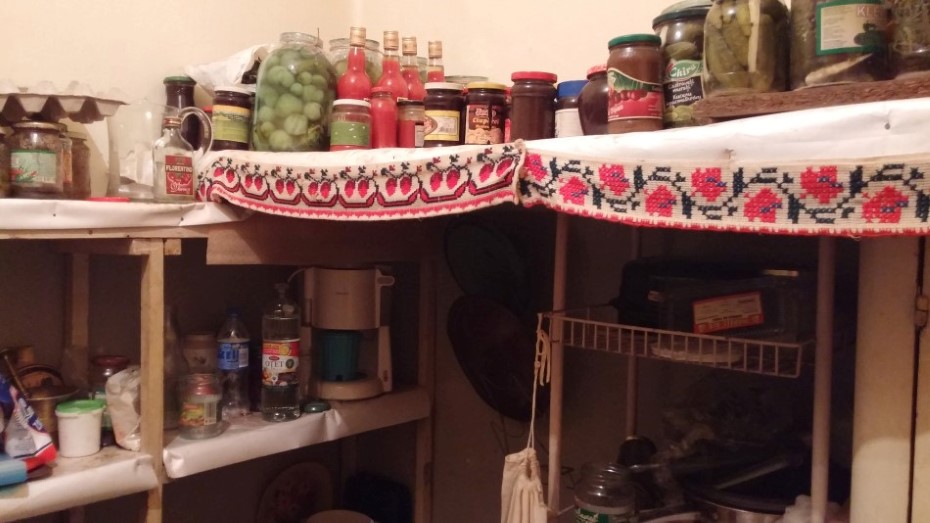
— a pantry
Today this part remains almost exactly as it was when they left the house, apart from a great deal of clutter belonging to the current owners.
(Today there is a dividing wall between the kitchen and living room. The wall did not exist when Dad lived there.)
Three small units in the courtyard
Grandpa and Grandma rented the three units to subtenants. At the time the units did not have their own toilets, and the tenants used the toilet in the back courtyard. Today, new renovated units stand in place of the original three, broadly similar in layout to those that existed in 1960. The new units were enlarged at the expense of the side and back yards (Dad was very disappointed to see that yard space had been “stolen” for the units).
The front courtyard
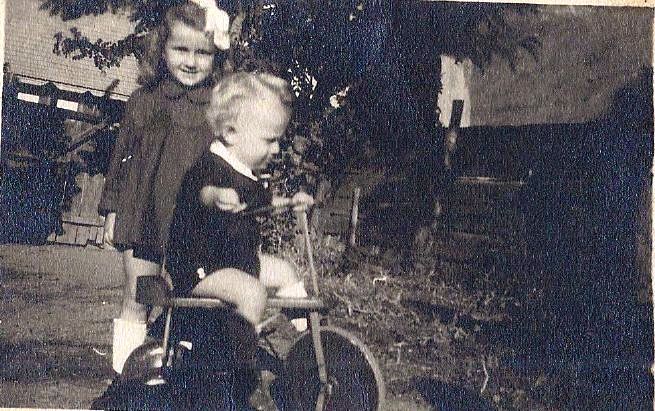
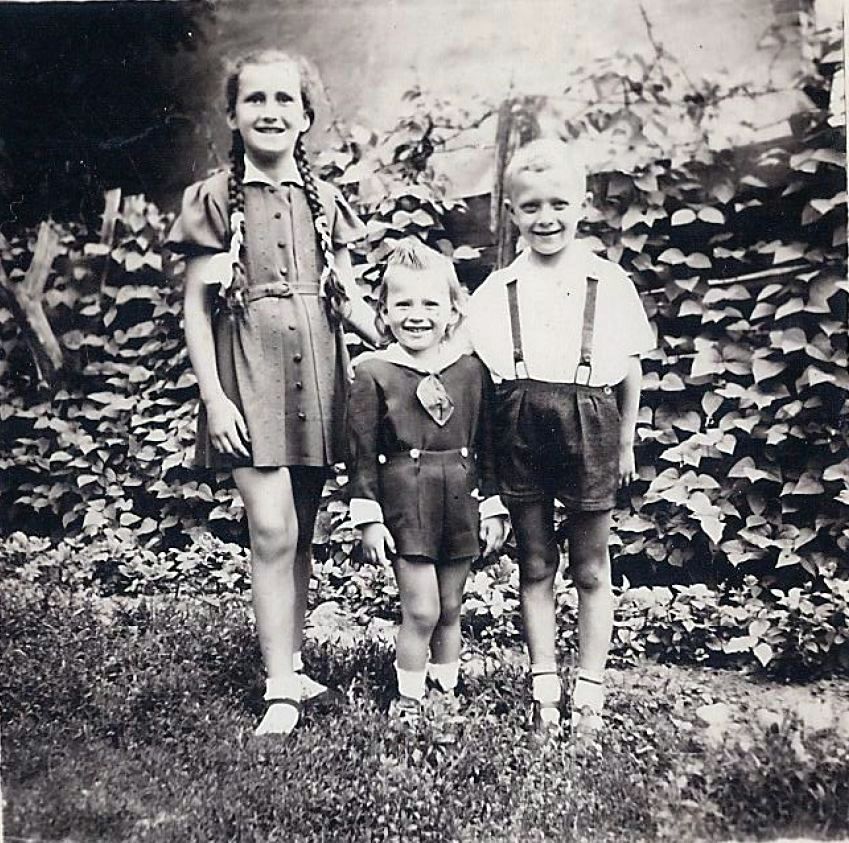
The courtyard beside the entrance gate and the central part of the house. There was a water well in the yard, and climbing beans grew along the fence; they can be seen in many childhood photographs of Dad and Haim in the courtyard. The central section of the house and the three units faced, and still face, this courtyard.
The back garden
The back garden was full of fruit trees and carefully tended vegetable beds.
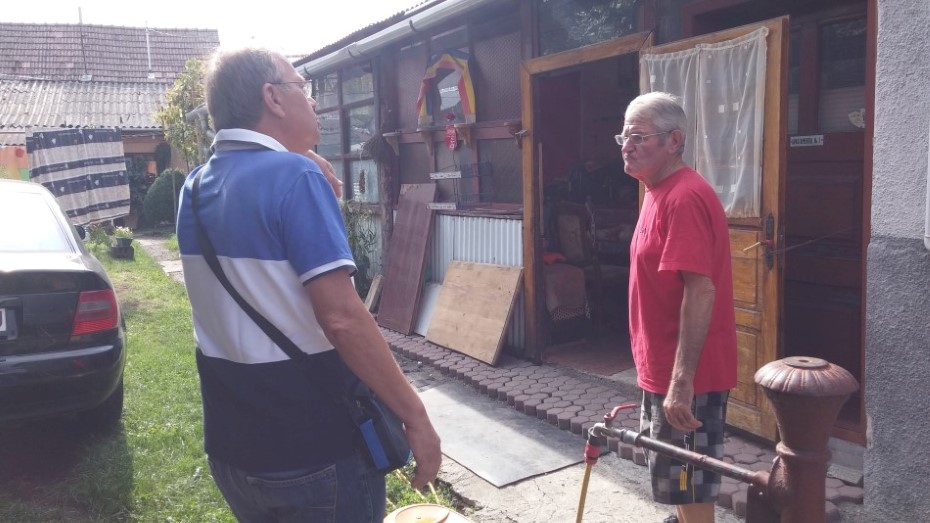
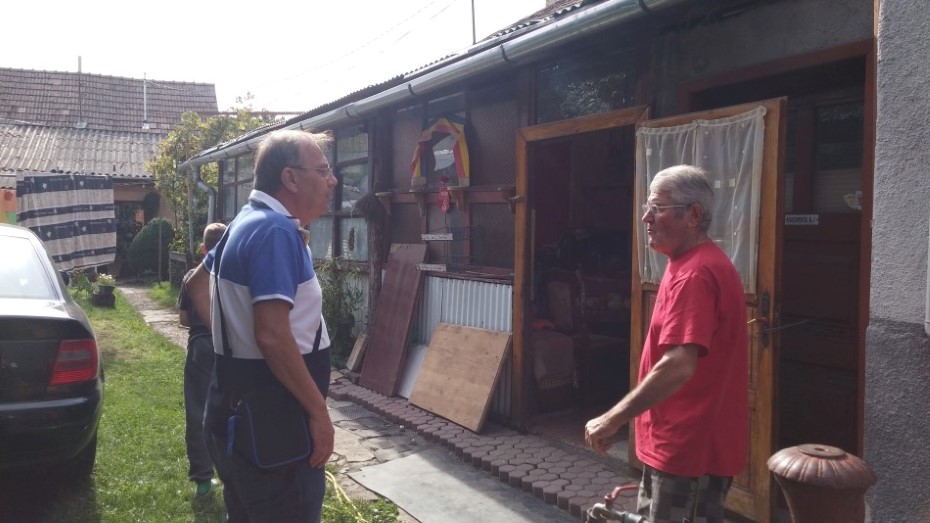
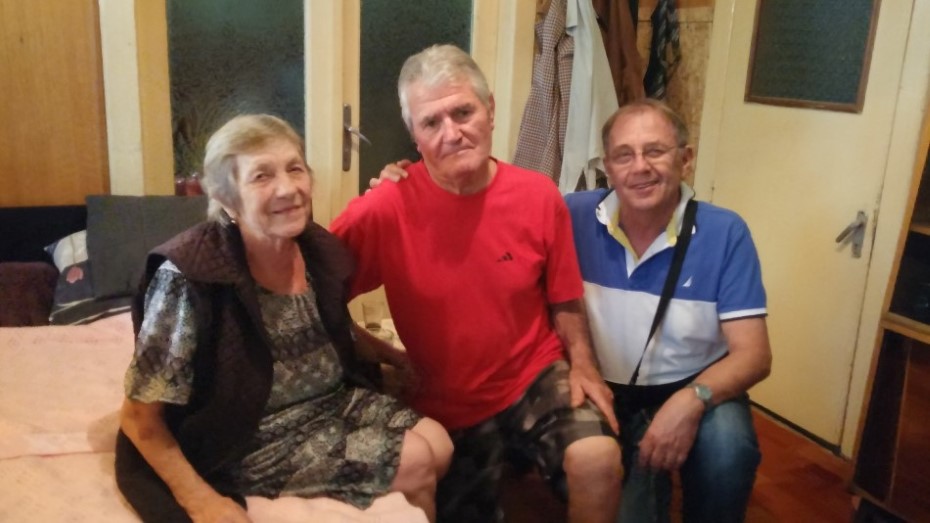
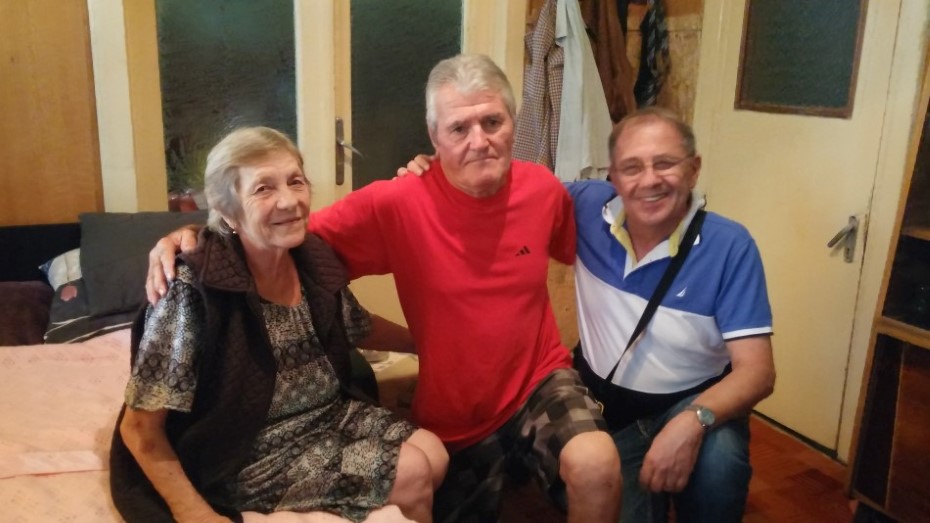
When we arrived, the current owner saw us photographing the house from outside and came out to meet us. Dad explained why we were there, that he had once lived there and that he was Weinberger’s son. The owner immediately recognised the name and responded happily: “Ah… Weinberger, the owner — the Patron.”
It turned out that the owner’s wife, whom we later met inside, had known Grandpa and Grandma. Her family lived on the property when they lived there. The compound had — and still has — three small units that were rented to subtenants. Her family was one of those three tenant families when Grandpa and Grandma lived in the house.
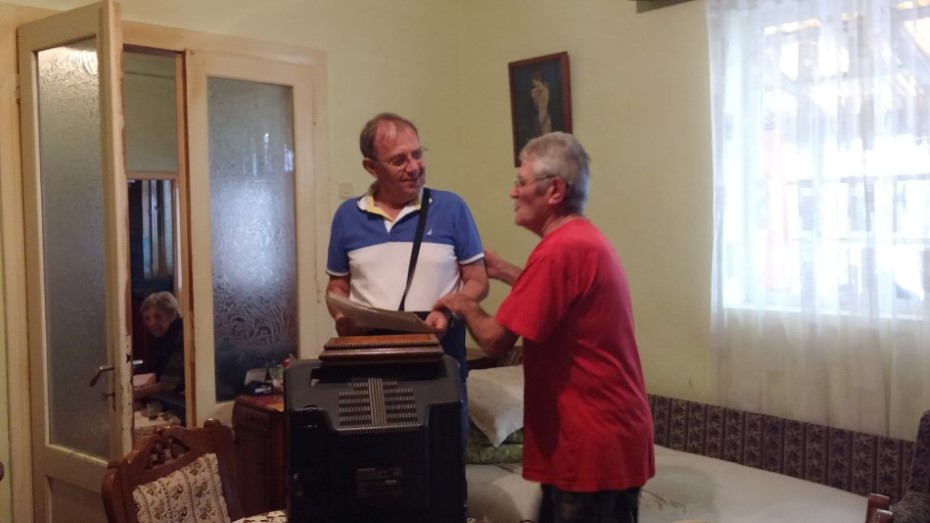
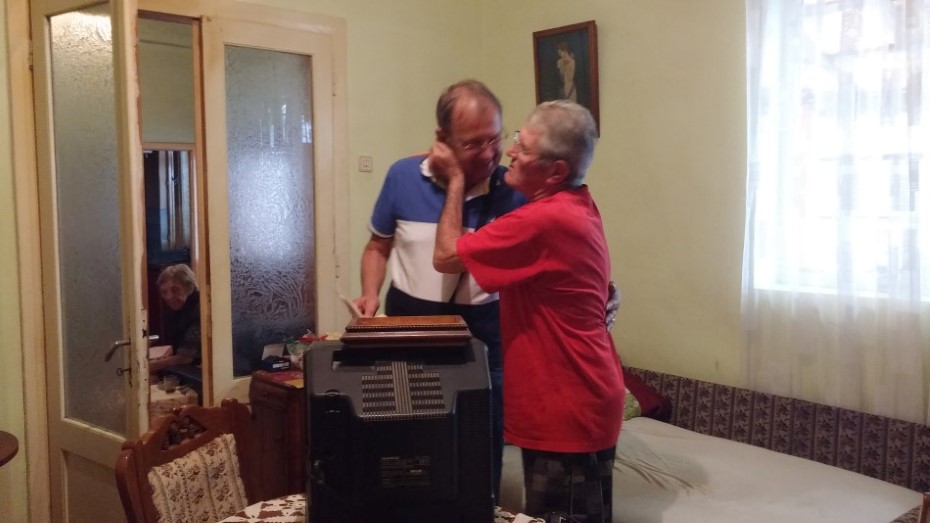
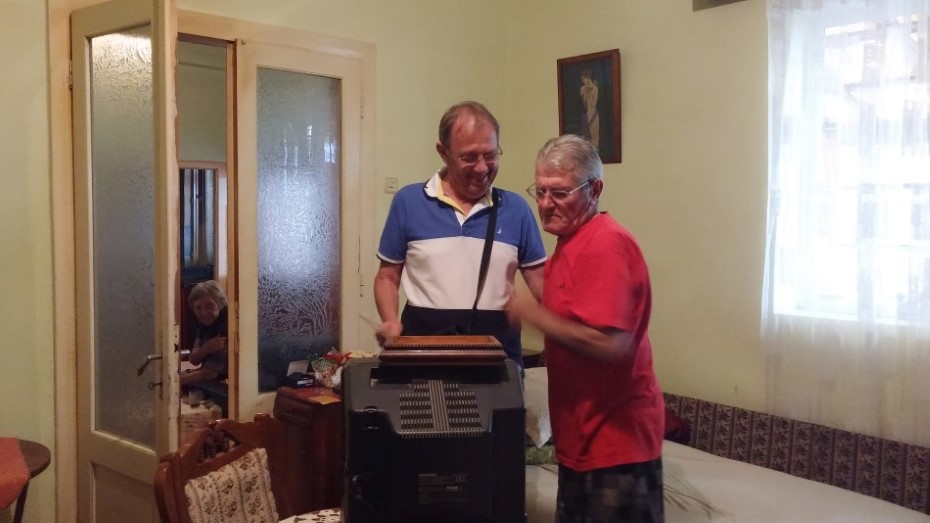
The owners welcomed us warmly and with great joy, invited us inside with genuine enthusiasm and gave us a thorough tour of the house as it is today.
The house has remained almost as it was, for better and for worse. The couple living there appeared to live in poverty and to hoard belongings. The house was extremely crowded with “junk”, clothes and food — one of the most cluttered homes I had ever seen, with piles upon piles of objects that seemed to have been collected from the street over the years. Even so, behind all the clutter it was very easy to see and imagine what the house must have looked like in the past.
The overall structure and walls have remained almost exactly as they were.
Address
In Hungarian* Kinizsi Pal 17 Marosvásárhely
In Romanian* Paul Chinezu 17 Targo Mures
*As of September 2015, street names and maps in Târgu Mureș display addresses in both Romanian and Hungarian.
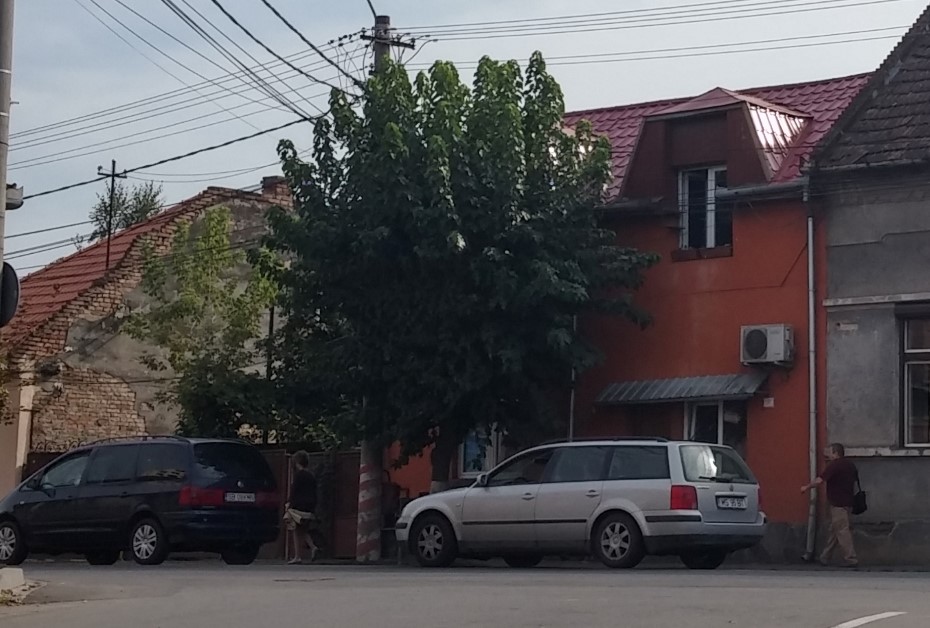
Walking toward the house (along Kinizsi Pal toward the house) At the time there were no cars on the street, and a path with flower beds ran along the roadside. Dad used to pick flowers and thread them onto tree branches [XXXX].
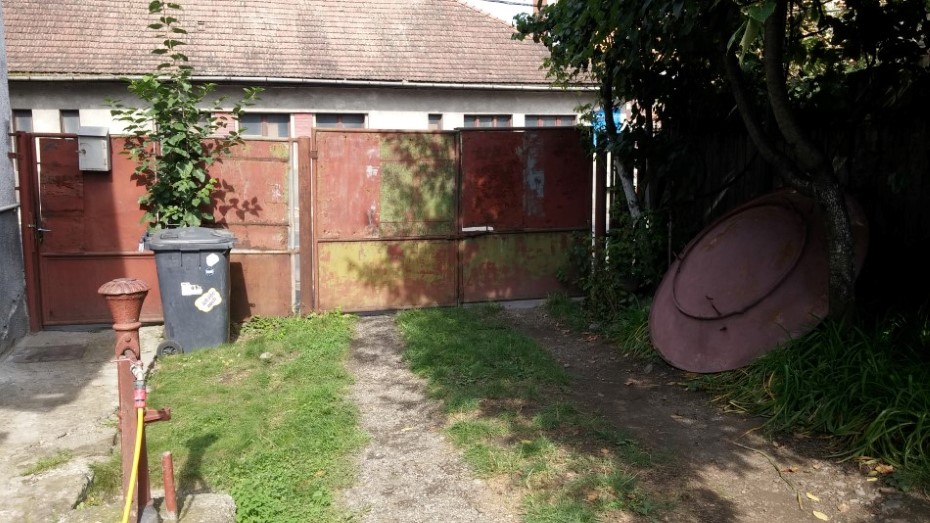
View of the front of the house The entrance gate used to be made of wood. The owners told us that it was replaced with an iron gate after a flood.
The house was entered through the wooden gate (now iron). The brown-orange section to the right of the gate housed the grocery shop run by Grandpa’s parents. Grandpa sold this part in 1949 (see explanation above). Today dental businesses operate in this section. At the time it had only one storey; the current owners later added another floor.
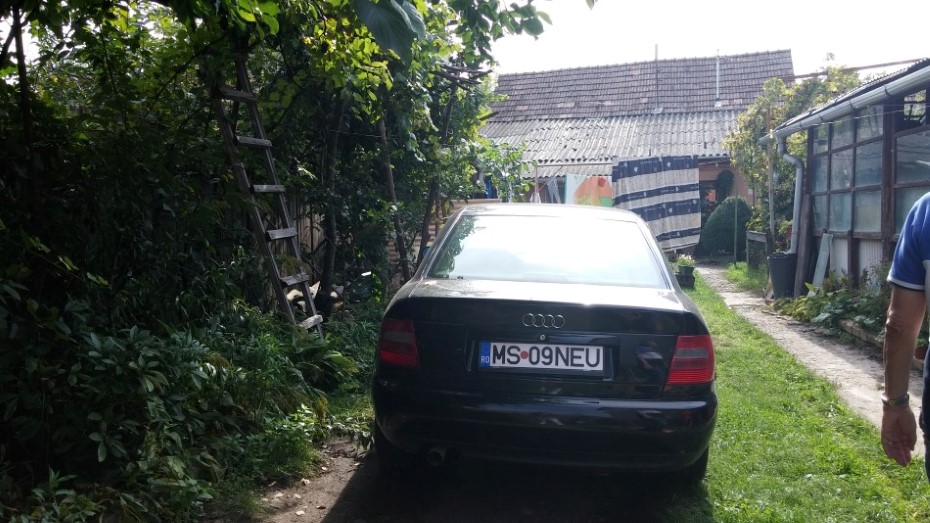
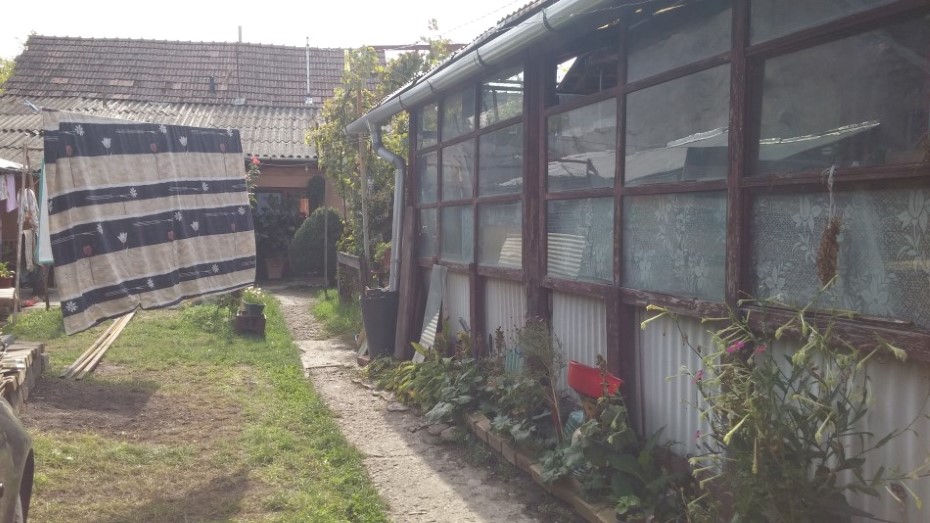
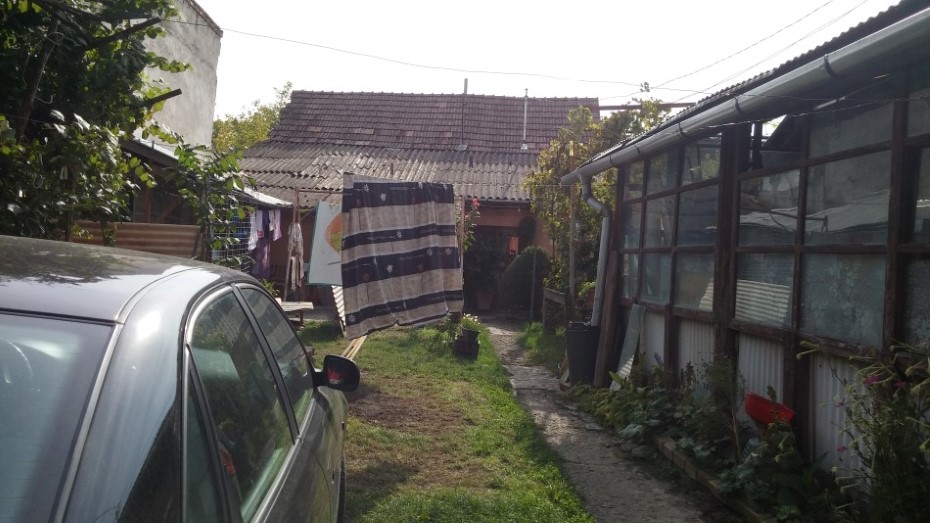
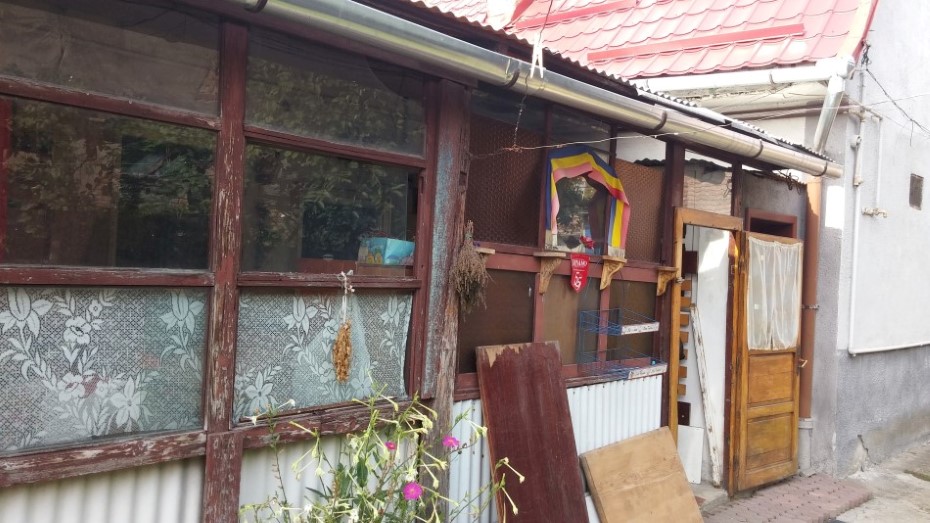
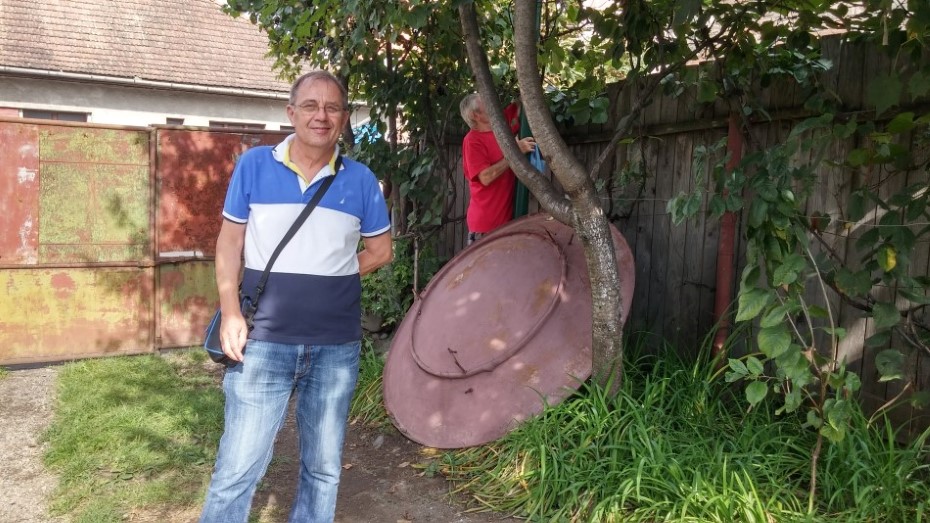
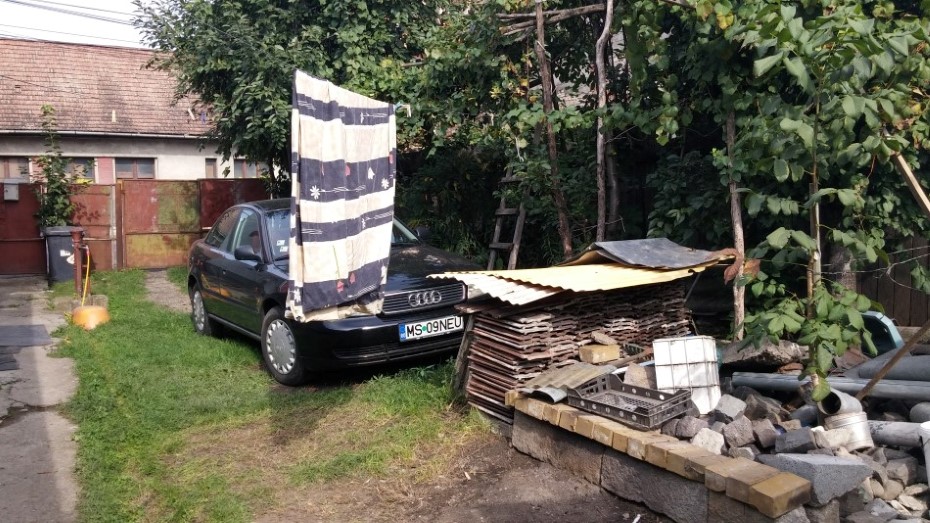
The front courtyard | View with our backs to the gate On the right stands the house. The photographs show the current owner’s makeshift enclosed veranda. In the past, where the enclosed veranda now stands, there was a “living” pergola formed by climbing grapevines. Straight ahead behind the laundry, you can see the units that were rented to subtenants..
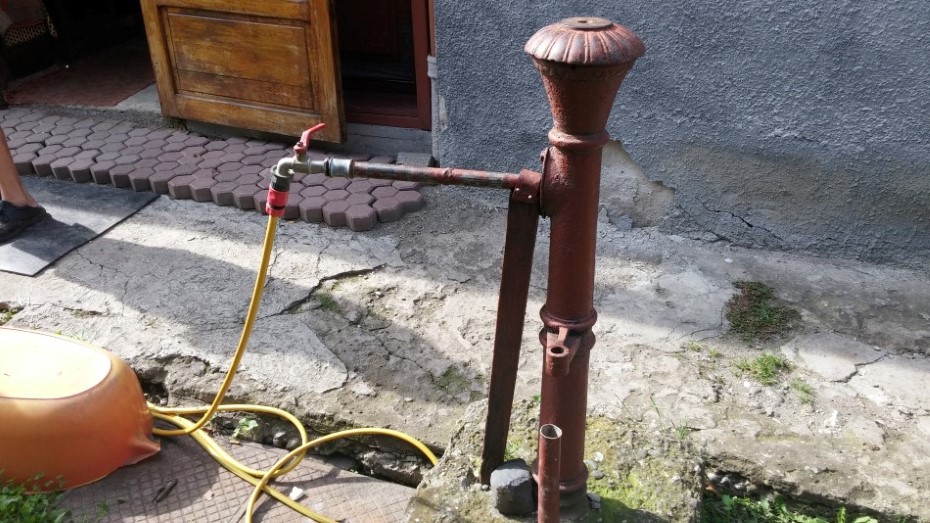
Beside the owner you can see the end of the well tap (see photo below).
---------------------------------------------------------------------------------------------------------------------------------------------------------------- Climbing beans once grew along the fence on the left. Behind the car on the left, barely visible, is a shed; it still stands there today beside a dog kennel.
Beyond the pergola (now the enclosed veranda), on the right where the right end of the clothesline is attached, are the doors leading to the attic and Grandpa’s carpentry workshop (see below).
The path leads to the three units that were rented to subtenants, in the building behind the laundry. It then turns right, passes around the rental units and reaches the back garden.
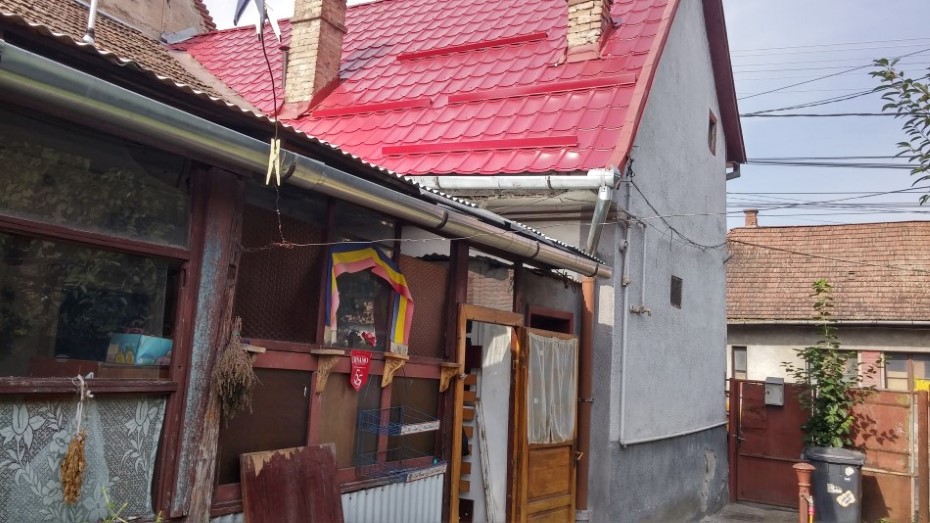
The front courtyard | View toward the gate The house stands on the left. The section with the red-tiled roof, at the front of the house, was sold by Grandpa in 1949. It had originally been an integral part of the home and contained two rooms, in addition to the two rooms in the central section.
Before the war, this section housed the grocery shop run by Grandpa’s parents (see the fuller explanation above).
Next to it, toward the camera, inside the enclosed veranda — once a pergola of grapevines — the makeshift door hides the entrance to the central part of the house.
At the bottom right of the photograph you can see the end of the well tap.
At the front of the photograph is the main gate.
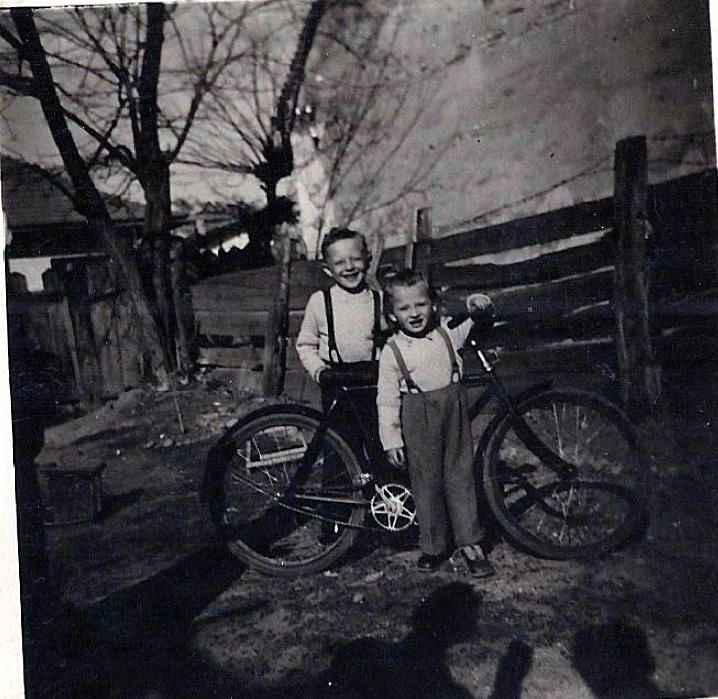
On the right, beans were grown along the fence bordering the neighbouring house and climbed over the entire fence. Many childhood photos of Dad and Haim were taken where Dad is standing here. Today the owner grows grapevines on the fence; the grapes were delicious, and he gave us a bag full of green and red grapes.
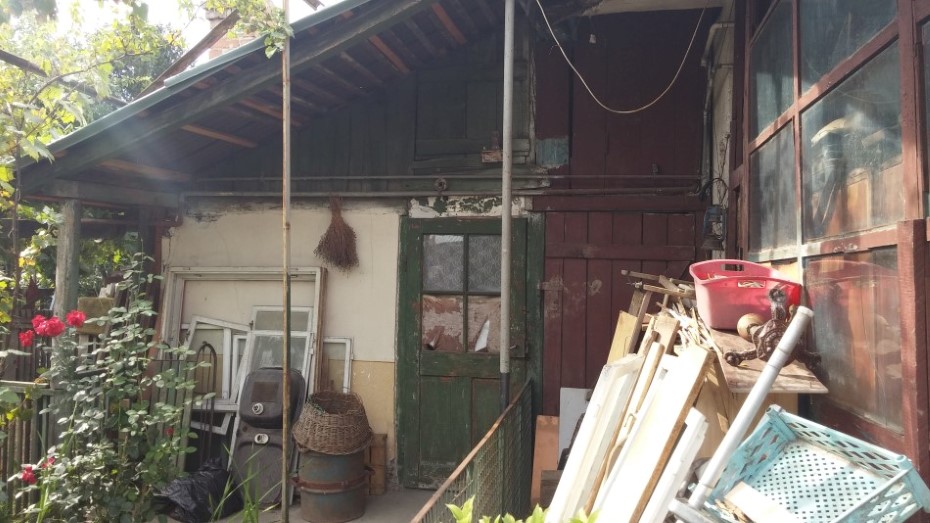
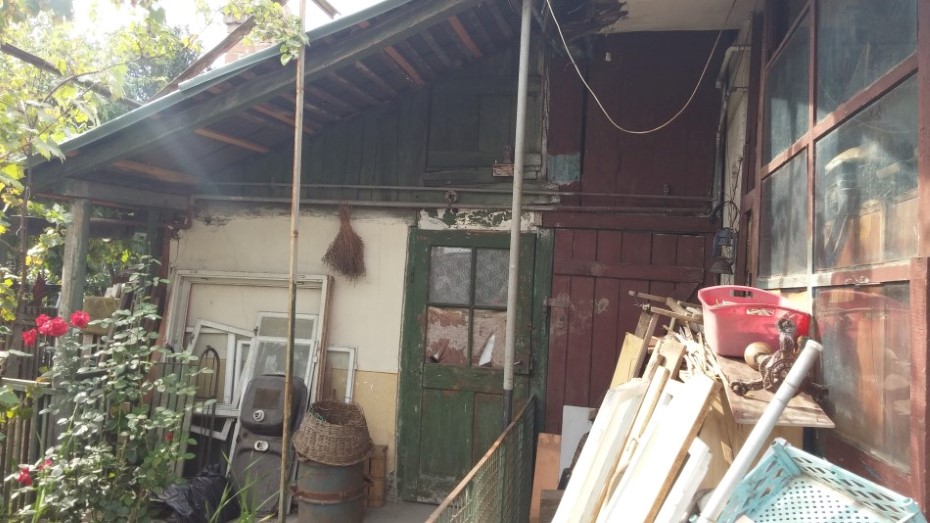
Grandpa’s carpentry workshop There are two doors in the photograph.
On the right, the brown door leads to the attic. On the left, the green door leads to Grandpa’s carpentry workshop. The owner told us that for many years he used Grandpa’s carpenter’s workbench; the owner himself is a carpenter and wood sculptor. Another part of the garden can be glimpsed on the left.
We did not go into the workshop.
----------------------------------------------------------------------------------------------------------------------------------------------------------------
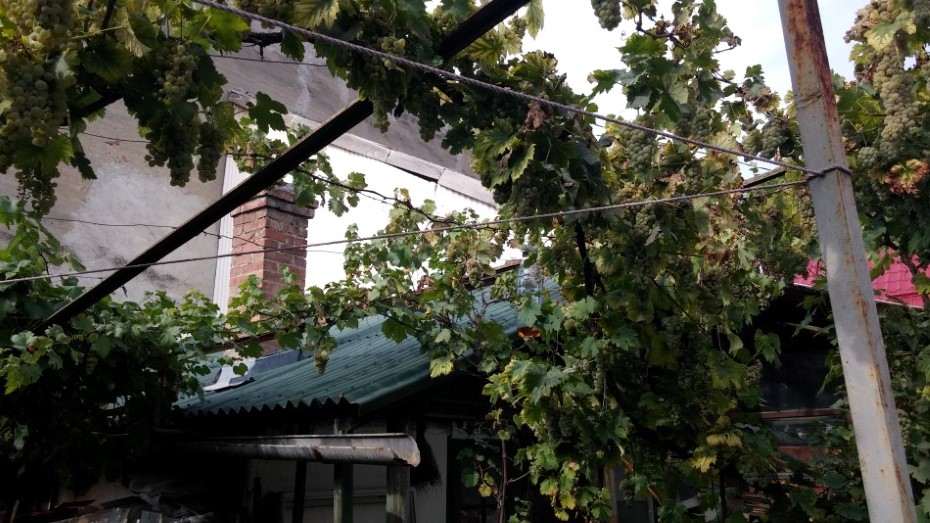
Behind the grapevines, under the green metal roof, is the door to the carpentry workshop.
The back garden
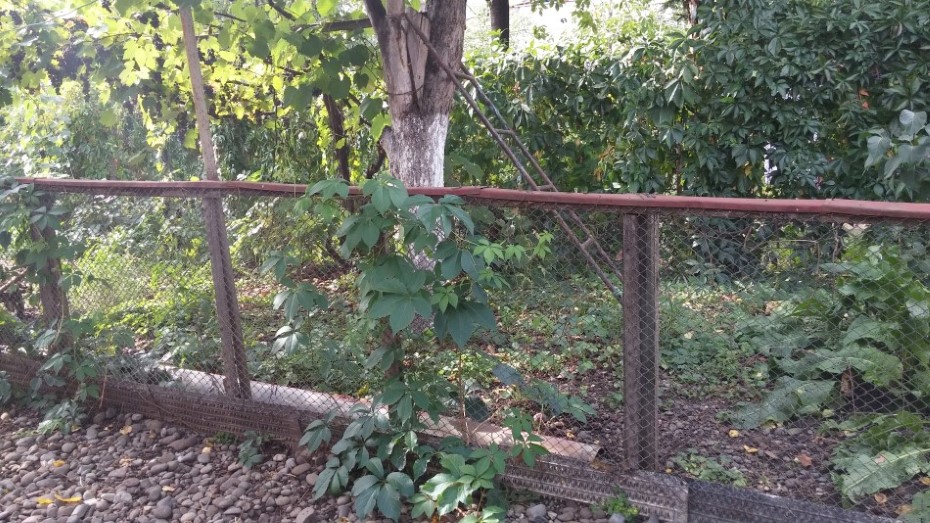
The access path to the back garden runs along the fence bordering the neighbours. Two pigs belonging to the tenants of the small units were kept here.
----------------------------------------------------------------------------------------------------------------------------------------------------------------
View toward the entrance to the back garden, where fruit trees and vegetable beds were grown. The garden of fruit trees and vegetable beds was beyond the rickety wooden fence.
----------------------------------------------------------------------------------------------------------------------------------------------------------------
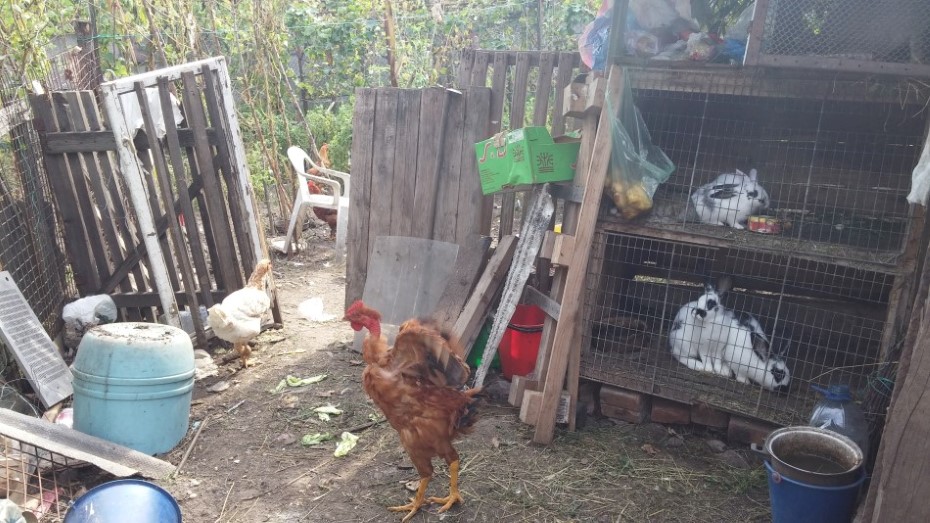
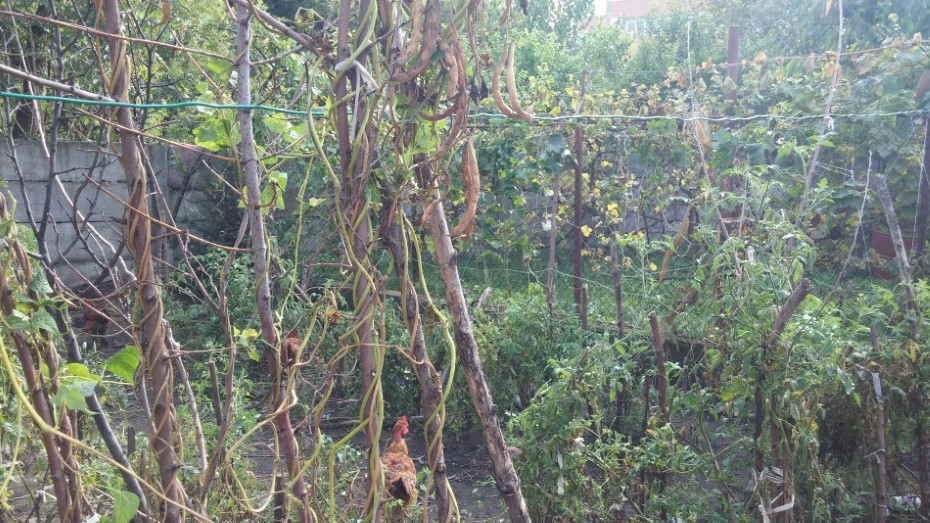
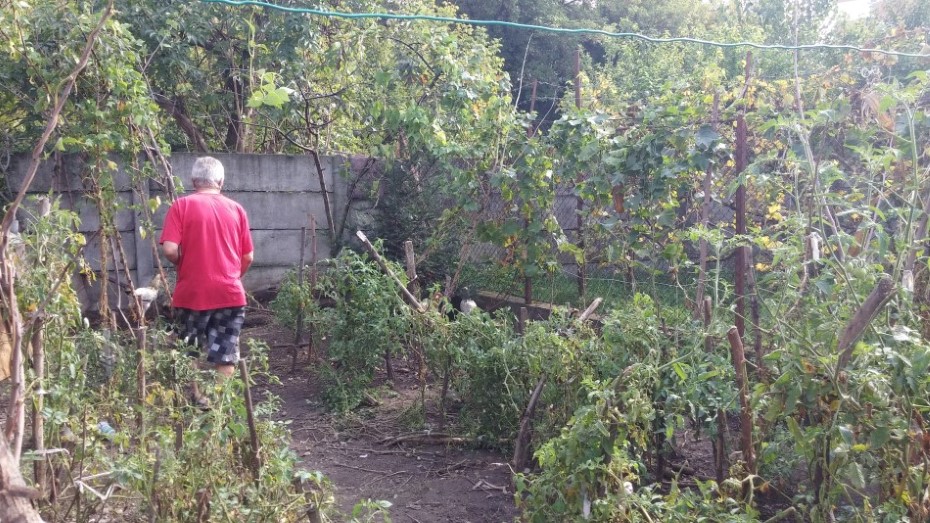
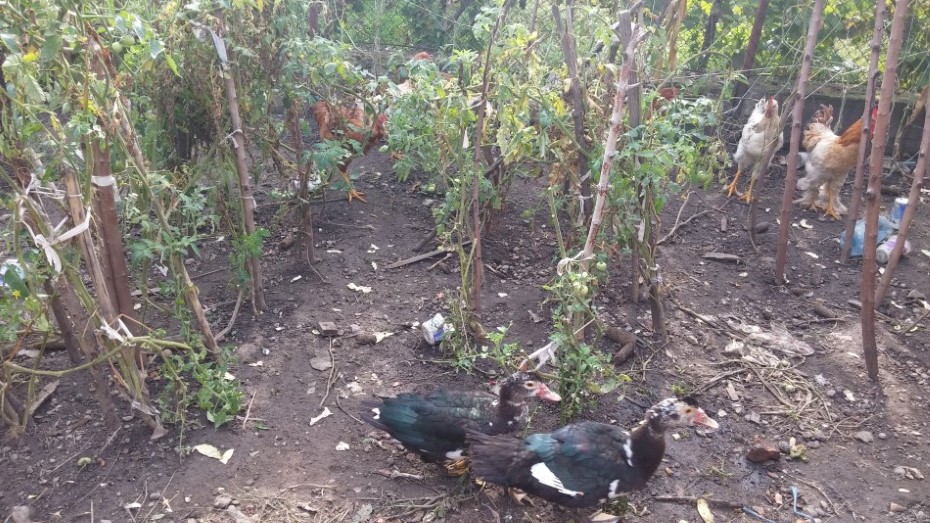
The garden with its fruit trees and beds. Dad said that in the past it was beautifully maintained, with attractive trees and carefully tended plots. It was also larger then; the three rental units were later expanded into part of the garden. Today, the garden is very neglected and is used mainly to raise food for the owner — chickens and rabbits, alongside a few fruit trees. Even so, it was very easy for me to imagine how it looked in the past when it was cared for and maintained.
The tomato plants can be seen in the second and third photographs.
The house — inside
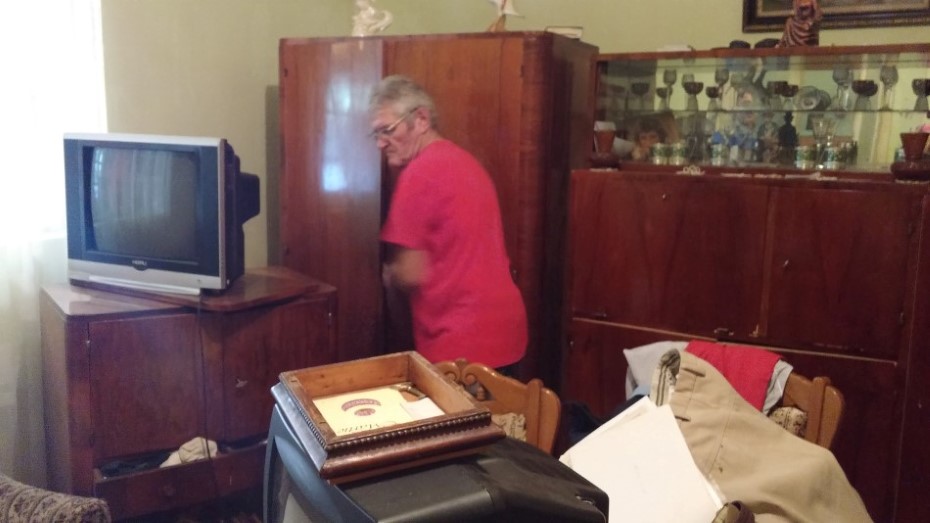
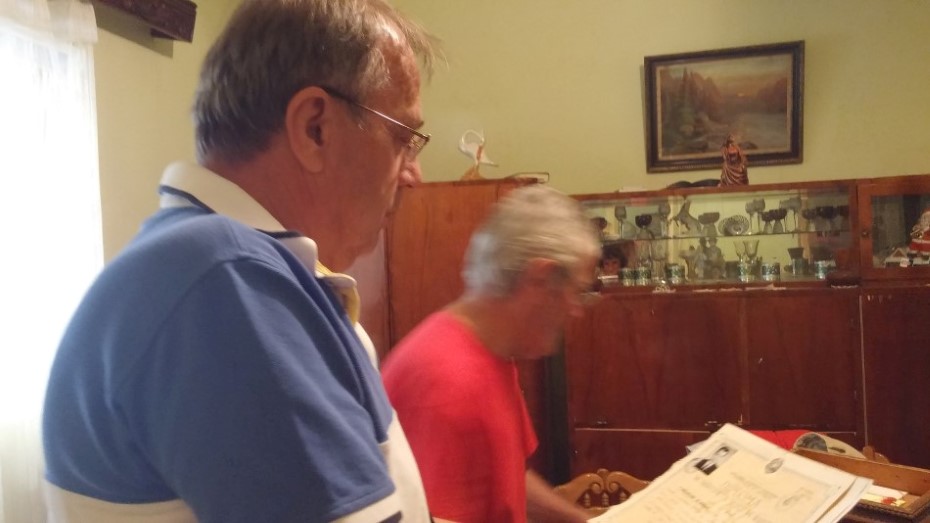
The living room
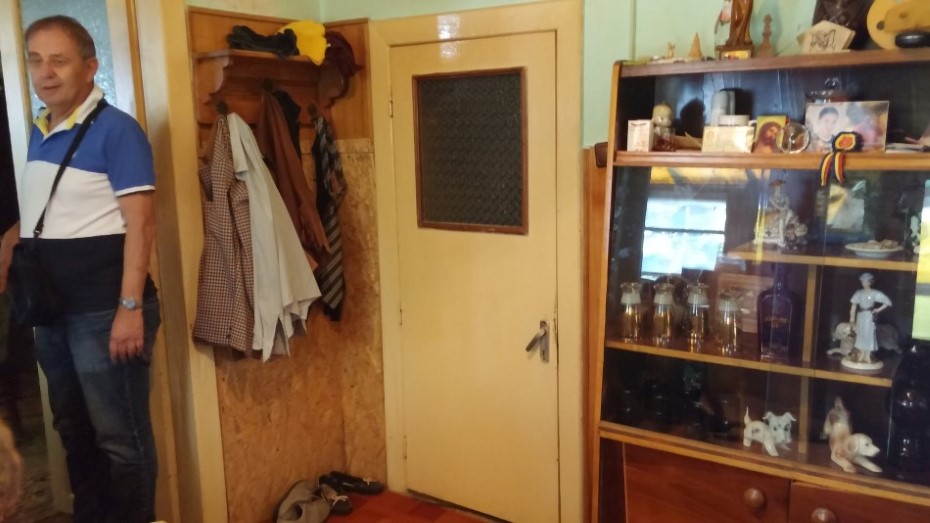
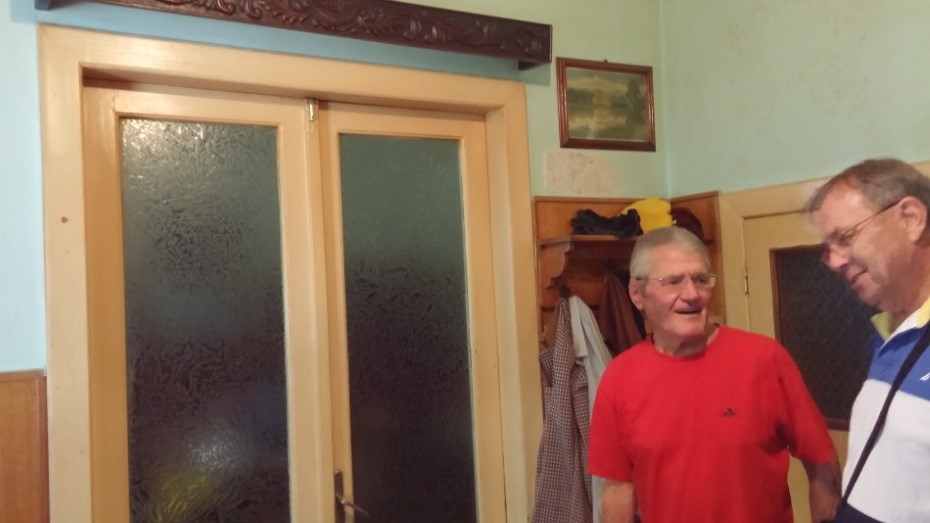
The living-room photographs were taken while I was standing with my back to the entrance door.
The door on the right opposite us (the closed door) — entrance to the bathroom. The left-hand door (where Dad is standing) is a sliding door leading to the bedroom where Grandpa, Grandma, Dad and Haim all slept.
To my right, not visible in the photos, is the kitchen.
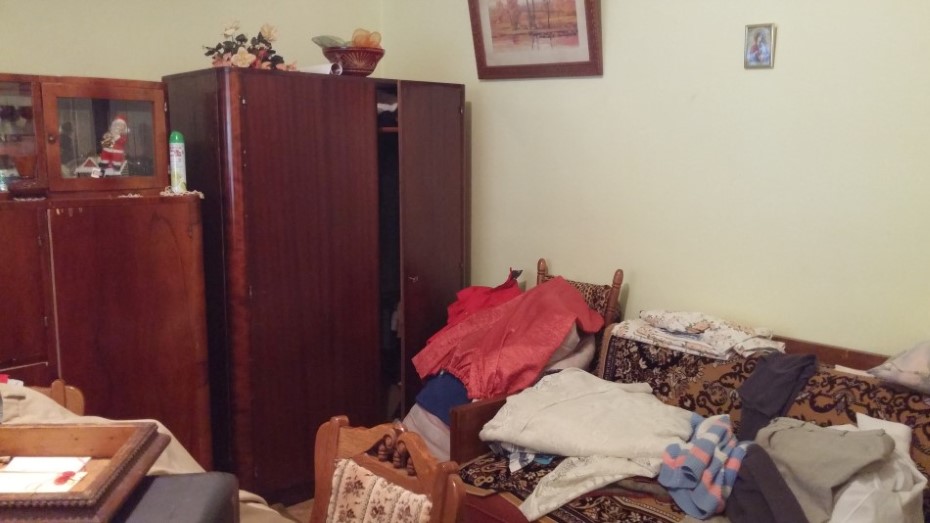
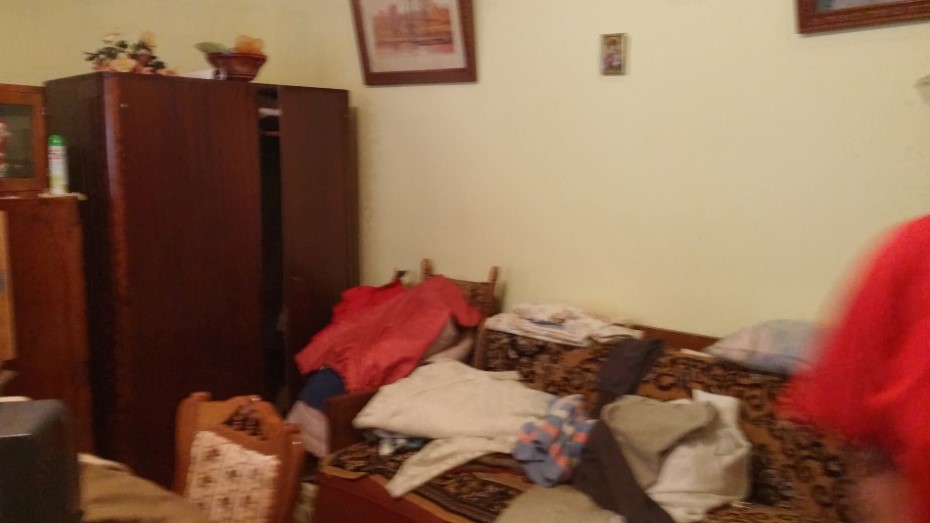
The bedroom shared by Grandpa, Grandma, Dad and Haim View to the right (I am photographing with my back to the sliding door leading to the living room).
---------------------------------------------------------------------------------------------------------------------------------------------------------------- The bedroom shared by Grandpa, Grandma, Dad and Haim View to the left (I am photographing with my back to the sliding door leading to the living room). Dad’s bed used to be against the wall to the left of the television.
The bedroom shared by Grandpa, Grandma, Dad and Haim View straight ahead (I am photographing with my back to the sliding door leading to the living room).
---------------------------------------------------------------------------------------------------------------------------------------------------------------- The bedroom shared by Grandpa, Grandma, Dad and Haim View toward the sliding door leading to the living room. Dad’s bed stood exactly where the sofa bed in the photograph stands today.
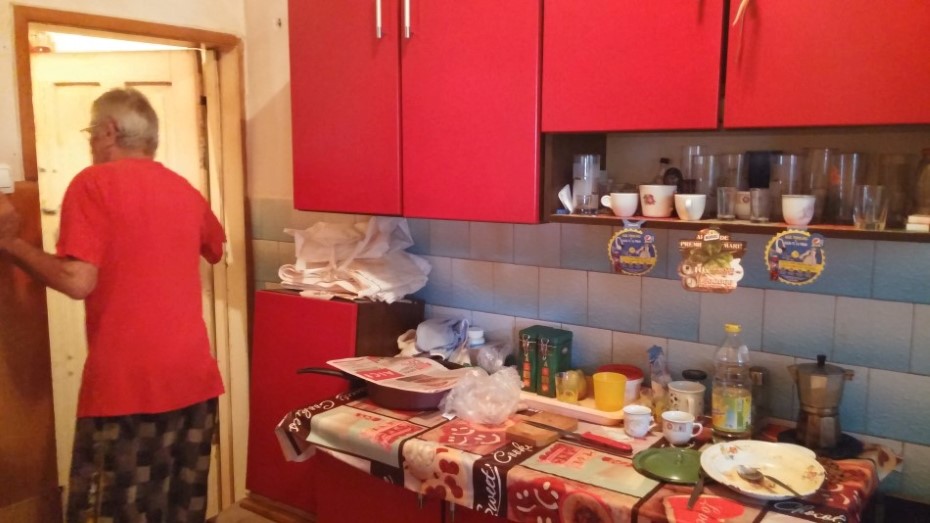
---------------------------------------------------------------------------------------------------------------------------------------------------------------- The kitchen (There were no kitchen cabinets at the time.) To the right, perpendicular to the cabinets and out of view, stood Grandma’s cooking stove.
Through the door opposite, the owner is looking into the pantry. Dad says the pantry has remained exactly as it was.
---------------------------------------------------------------------------------------------------------------------------------------------------------------- The pantry
---------------------------------------------------------------------------------------------------------------------------------------------------------------- The bathroom Dad says the room itself has remained as it was. Of course, there was no washing machine or the pipes leading to it. The bathtub was probably replaced (Dad remembers abathtub freestanding bathtub with beautiful feet).
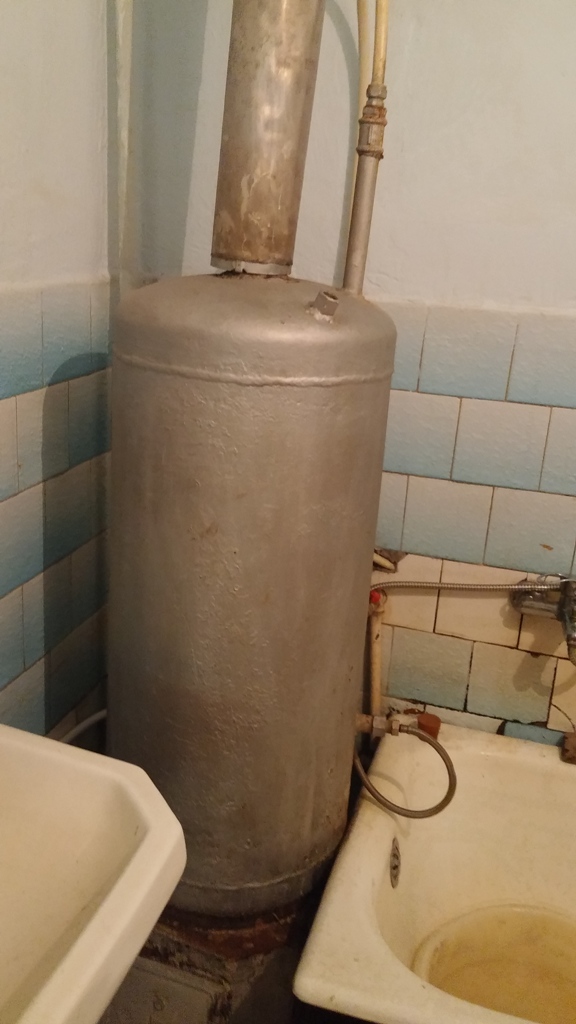
The water heater (The water heater has been replaced, but it stands in exactly the same place as the famous heater from Grandpa’s story — story still to be completed.)
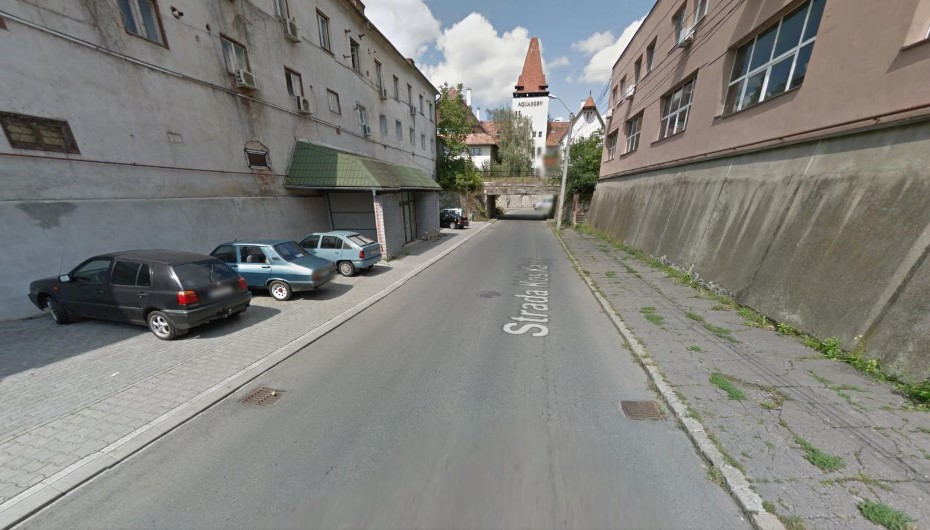
Playing in the neighbourhood… The street perpendicular to the one where the house stands, directly opposite the entrance (the house is on a T-junction).
The street has a steep slope. Dad says that in winter, when it was covered in snow, he and his friends used to slide down it on improvised sledges (first photograph).
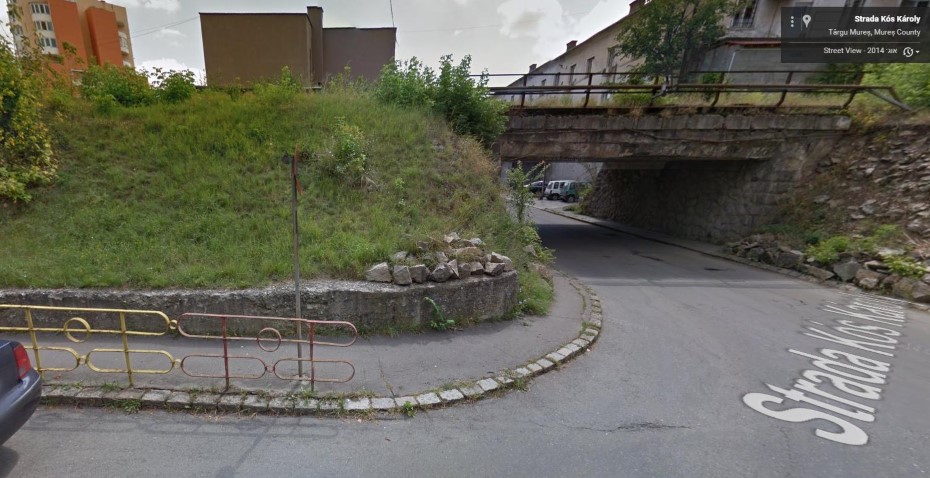
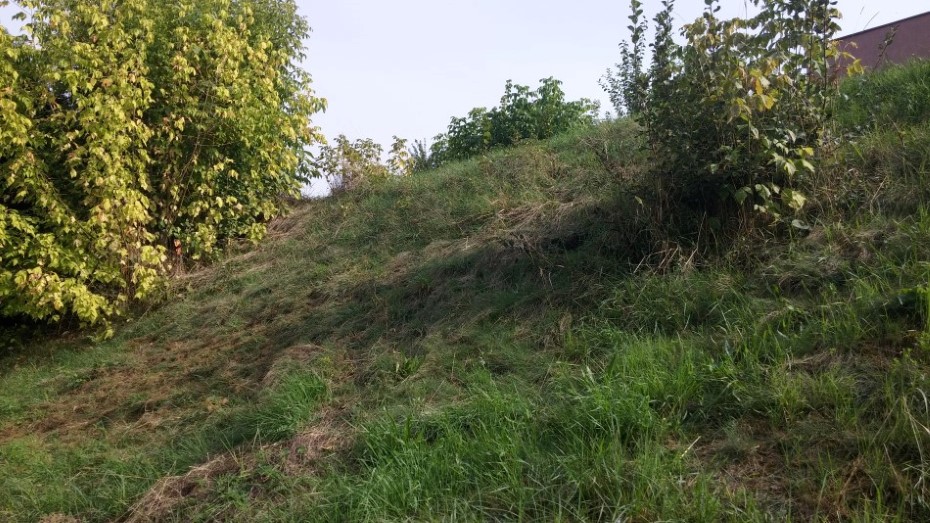
And when they wanted something more “extreme”, they sledged down the small hill between the railway tracks and the street (second and third photographs; the railway tracks cross the small bridge).